


Pull to refresh
Logo
Salt Lake City planners push back on Intermountain hospital design over pedestrian access

Salt Lake City planners push back on Intermountain hospital design over pedestrian access

Built World Salt Lake City, UT local

The city wants a walkable campus; designers say guards and metal detectors at the few entrances are the price of safety.

Overview

Updated Oct 30

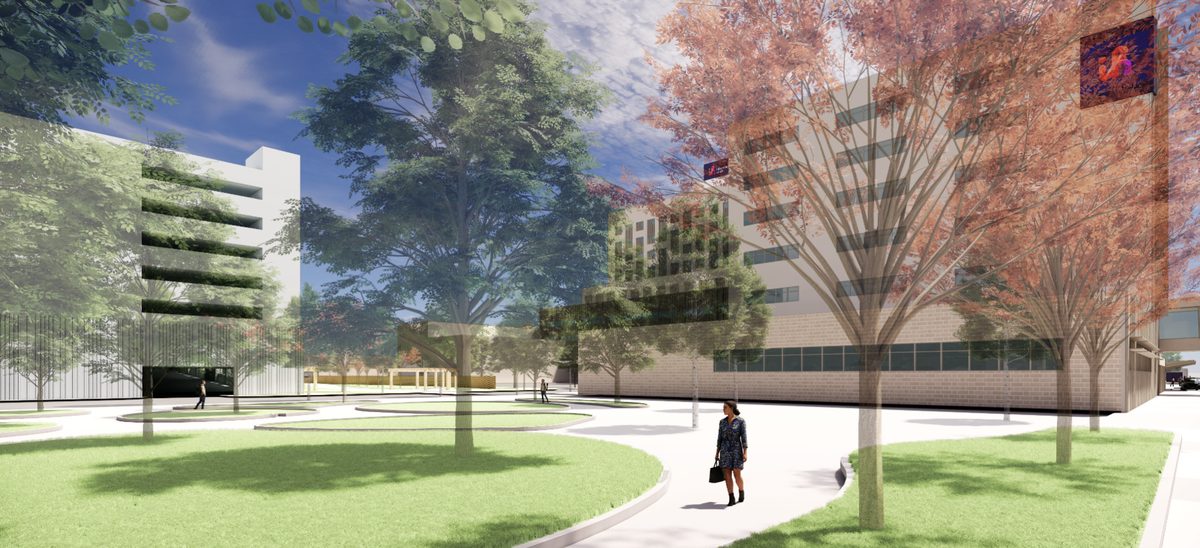
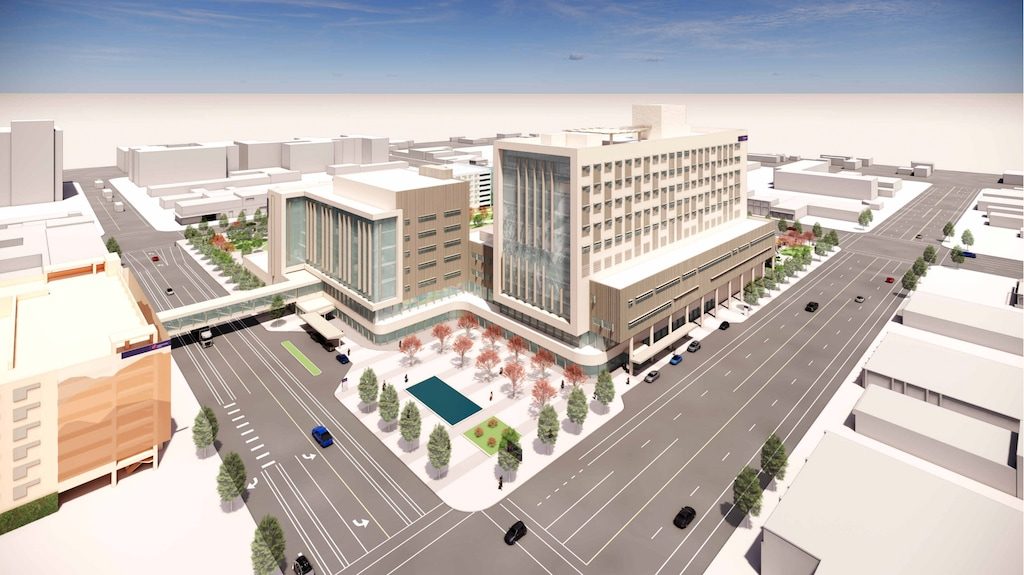
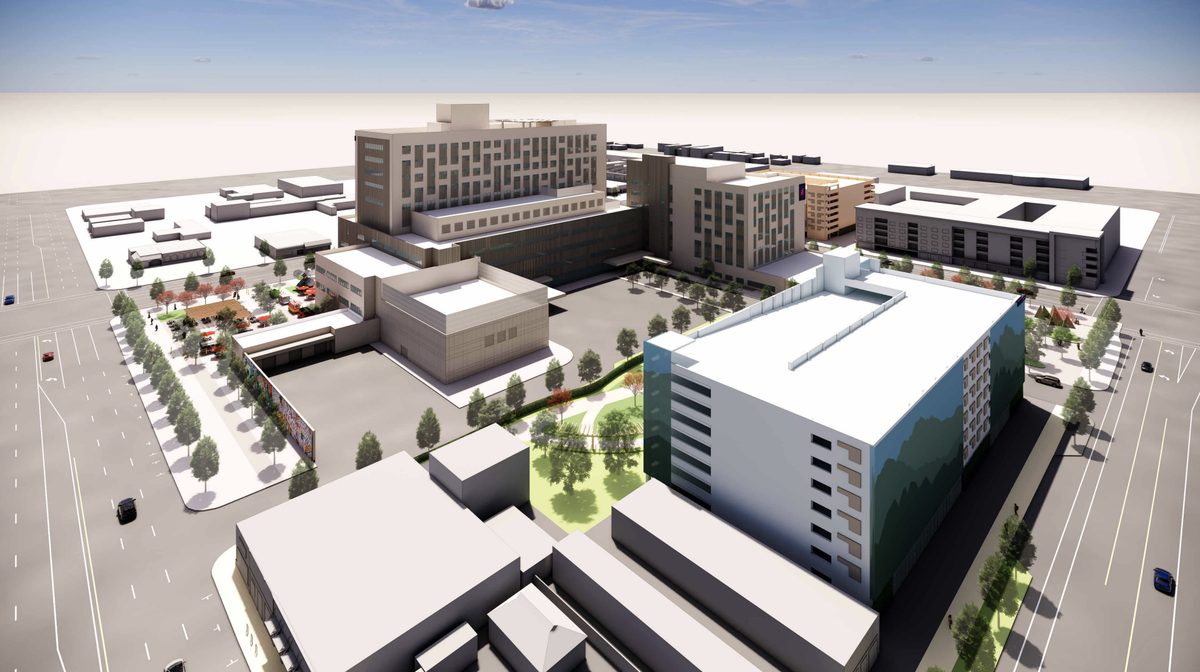
Salt Lake City planners say Intermountain Health's latest design for a downtown hospital falls short of the ground-floor shops and public access the company promised in a 2024 development agreement. The Planning Commission reviewed the four-building campus on Oct. 28 and took no vote.

Hospital designers say guards and metal detectors at the two public entrances are necessary, and that street-level retail would invite security risks. City senior planner Amanda Roman said the terms may need to go back to the City Council for renegotiation.

Why it matters

The redesign fight will decide whether a major downtown hospital behaves like a public street or a secured campus.

Last Monday's email for Salt Lake City, UT

Sent Nov 9. It carried:

Get next Monday's: one short email a week. Free. Unsubscribe in one click.

Questions about this story

Free account needed to ask — your question is kept and asked for you right after sign-up. Answers are public.

No questions yet — be the first to ask.

Key Indicators

1
Proposed hospital campus
Intermountain Health's downtown Salt Lake City project is under design review.
2
Core design priorities in conflict
Pedestrian access and security at street level are the issues under negotiation.
2,000
People expected on campus daily
Intermountain Health's estimate of people on the block in a 24-hour period, seven days a week.

Voices

Curated perspectives — historical figures and your fellow readers.

Sign up to generate historical perspectives on this story.

People Involved

Organizations Involved

Timeline

1 event Latest: October 28th, 2026 · 2 weeks ago
  1. Salt Lake City planners challenge hospital design

    Latest Design review

    The Planning Commission reviewed Intermountain Health's conditional use and design review requests for the four-building campus and took no vote. Planners said ground-floor uses fall short of the 2024 development agreement along 800 South and Main Street, where the hospital's two public entrances would have guards and metal detectors.

Scenarios

1

City and hospital agree on walkable design with security review

Possible Resolves by Q2 2027

Discussed by: Salt Lake City planning staff and Intermountain Health design team, as reported by The Salt Lake Tribune

The two sides revise the hospital's street-level plan to add pedestrian entrances and public-facing space, with bollards, setbacks or other security measures built into the retail frontage. The project moves to formal design review.

2

Hospital design drops retail frontage to reduce security risk

Possible Resolves by Q2 2027

Discussed by: Intermountain Health design team, as reported by The Salt Lake Tribune

Designers conclude that street-level retail creates too much vulnerability and replace it with lobbies, landscaping or controlled entrances. The city's pedestrian goals are partly met, but the street edge becomes less active.

3

Project stalls over unresolved security and access conflict

Unlikely Resolves by End of 2027

Discussed by: The Salt Lake Tribune report on the design dispute

City reviewers and the hospital cannot agree on how to reconcile pedestrian access with security, and the design review is delayed. The hospital's construction timeline slips while a new plan is drafted.

4

Development agreement goes back to the City Council

Possible Resolves by Q1 2027

Discussed by: Salt Lake City senior planner Amanda Roman, as reported by The Salt Lake Tribune

Roman said the ground-floor terms Intermountain Health agreed to may need to be renegotiated, which would send the 2024 development agreement back to the City Council. That step would come before any construction schedule is settled.

Historical Context

2 moments from history that rhyme with this story — and how they unfolded.

April 1995

Oklahoma City bombing (1995)

A truck bomb destroyed the Alfred P. Murrah Federal Building in Oklahoma City, killing 168 people. Federal security guidance afterward emphasized standoff distance, vehicle barriers and controlled entrances for public buildings.

Then

Agencies adopted new perimeter security standards for federal facilities.

Now

Public buildings across the country traded some street-level access for blast protection.

Why this matters now

The Salt Lake City hospital dispute tests the same trade-off between inviting pedestrians and hardening a building against vehicle or street-level threats.

2009

New York City pedestrian plazas (2009)

New York City closed parts of Broadway to cars and built pedestrian plazas in Times Square. The redesign put more people at street level and changed how the space was secured.

Then

The plazas became popular and expanded pedestrian space in Midtown.

Now

After vehicle attacks in New York City, officials added bollards and barriers to keep pedestrian areas open while improving security.

Why this matters now

It shows that walkable public space can be protected, but usually with explicit physical security added after the design phase.

Sources

(4)