

Pull to refresh
Logo
Dallas council approves townhouse zoning, with amendments, at Mockingbird-McMillan corner

Dallas council approves townhouse zoning, with amendments, at Mockingbird-McMillan corner

Rule Changes Dallas, TX local

The council approved the TH-3(A) townhouse subdistrict and Shopping Center amendment on October 28, with a revised development plan condition

Overview

Updated Oct 31

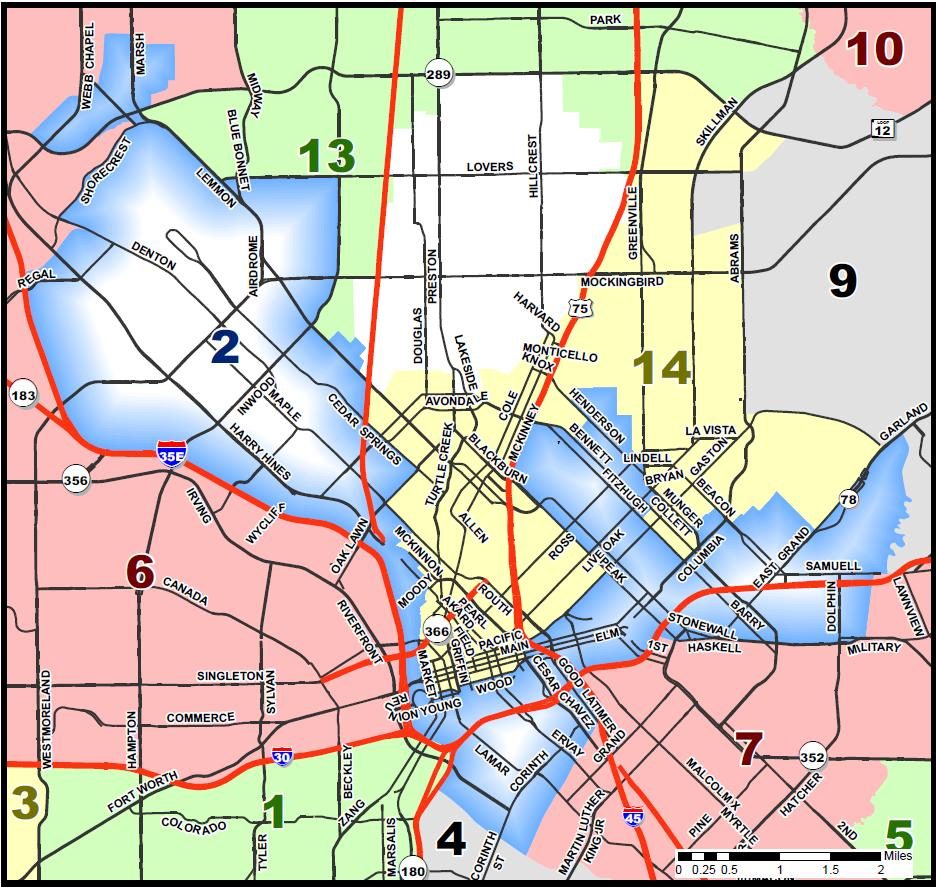
Dallas City Council approved the zoning change on October 28, 2026, letting townhouses replace part of the parking lot behind a shopping center at Mockingbird Lane and McMillan Avenue. Case Z-26-000089 covers about 5.1 acres at 5400 East Mockingbird Lane and 5432 Winton Street, inside Planned Development District 28, which the council created in 1966.

The item passed on the zoning consent agenda at about 2:46 p.m. with a revised development plan condition, according to a published council meeting summary. The approved terms drop the district's 441-space parking minimum and let the southern lot build under the city's TH-3(A) townhouse rules, with a 36-foot height limit and up to 12 units per acre. The Plan Commission had recommended approval 13-0 in September, with conditions capping total bar and restaurant space at 20,000 square feet and barring any single bar or restaurant larger than 5,000 square feet; four of the 87 nearby owners who replied to city notices backed the change, and none opposed.

Why it matters

The approval lets townhouses replace part of a shopping-center parking lot half a mile from the SMU/Mockingbird transit station.

Last Monday's email for Dallas, TX

Sent Nov 9. It carried:

Get next Monday's: one short email a week. Free. Unsubscribe in one click.

Questions about this story

Free account needed to ask — your question is kept and asked for you right after sign-up. Answers are public.

No questions yet — be the first to ask.

Key Indicators

Oct 28, 2026
Approval date
The council approved the zoning change on its consent agenda at about 2:46 p.m.
441
Parking spaces no longer required
The shopping center's former minimum, dropped in favor of standard code parking rules.
12
Units per acre allowed
Density ceiling for the new TH-3(A) townhouse subdistrict, with a 36-foot height limit.
20,000
Square feet for bars and restaurants
Cap on total bar and restaurant space in the Shopping Center portion, with no single one over 5,000 square feet.

Voices

Curated perspectives — historical figures and your fellow readers.

Sign up to generate historical perspectives on this story.

People Involved

Organizations Involved

Timeline

September 2026 October 2026

3 events Latest: October 28th, 2026 · 2 weeks ago
  1. Council approves townhouse zoning, with amendments

    Latest Hearing

    The council approved the item on its zoning consent agenda with a revised development plan condition. The city's legislative record lists the case as "Hearing Closed; Approved as Amended," with no separate date given for the vote.

  2. Council agenda lists PD 28 townhouse hearing

    Notice

    The published agenda includes a public hearing for October 28 on the TH-3(A) townhouse subdistrict and Shopping Center amendment.

  3. Plan Commission recommends townhouse subdistrict, 13-0

    Recommendation

    Commissioners voted 13-0 to recommend approval with conditions capping total bar and restaurant space at 20,000 square feet and barring any single bar or restaurant larger than 5,000 square feet. Published accounts differ on whether the vote came at the Sept. 3 or Sept. 17 meeting.

Scenarios

4

Owner files a townhouse plan for the southern lot

Possible Resolves by Oct 28, 2027

Discussed by: No one has predicted a filing date; the city case file lists only the zoning approval.

The owner of 5400 East Mockingbird Lane submits a development plan or building permit for the southern portion of the site under the new TH-3(A) subdistrict, which allows up to 12 units per acre at a 36-foot height limit.

Historical Context

2 moments from history that rhyme with this story — and how they unfolded.

1960s

Jane Jacobs vs. the Lower Manhattan Expressway (1960s)

Planner Robert Moses proposed an elevated expressway slicing through Greenwich Village and SoHo. Residents led by writer Jane Jacobs fought the plan at public hearings and in the streets.

Then

New York abandoned the project in 1969.

Now

The fight became a landmark case of community input shaping urban decisions and helped cement public hearings as a check on development.

Why this matters now

The Dallas hearing is the same mechanism: residents get a formal moment to shape what gets built. Whether their testimony changes the outcome is the open question.

1960s-1970s

Planned unit developments reshape suburbs (1960s-1970s)

U.S. cities began adopting planned unit development zoning, which lets a developer mix housing types under one district plan rather than ask for separate zoning for each building.

Then

PUDs spread nationwide and became a standard tool for larger projects.

Now

The form allows parcel-level amendments as neighborhoods change, which is what Dallas's Planned Development District 28 is facing.

Why this matters now

PD 28 is a planned development district set up by council ordinance; the townhouse subdistrict request is a parcel-level adjustment within that flexible structure.

Sources

(11)